

Listing Courtesy of:  STELLAR as distributed by MLS GRID / Listed By: Evelyn Casella, Coldwell Banker Realty; Kristien "Kris" Marra, Venice/Englewood - Contact: 941-493-1000
 STELLAR as distributed by MLS GRID / Listed By: Evelyn Casella, Coldwell Banker Realty; Kristien "Kris" Marra, Venice/Englewood - Contact: 941-493-1000
19157 Serafina Street Venice, FL 34293
Active (1 Days)
$389,000 (USD)

Description
MLS #:
N6146604
N6146604
Taxes
$5,873(2025)
$5,873(2025)
Lot Size
3,720 SQFT
3,720 SQFT
Type
Single-Family Home
Single-Family Home
Year Built
2017
2017
Style
Florida
Florida
Views
Water
Water
County
Sarasota County
Sarasota County
Listed By
Evelyn Casella, Coldwell Banker Realty, Contact: 941-493-1000
Kristien "Kris" Marra, Coldwell Banker Realty
Kristien "Kris" Marra, Coldwell Banker Realty
Source
STELLAR
Last checked Nov 14 2026 at 7:53 AM GMT+0000
STELLAR
Last checked Nov 14 2026 at 7:53 AM GMT+0000
Bathroom Details
- Full Bathrooms: 2
Interior Features
- Den/Library/Office
- Appliances: Dishwasher
- Appliances: Electric Water Heater
- Appliances: Washer
- Ceiling Fans(s)
- Appliances: Disposal
- Appliances: Microwave
- Appliances: Dryer
- Appliances: Cooktop
- High Ceilings
- Negotiable
Subdivision
- Islandwalk/The West Vlgs Ph 1D
Lot Information
- Landscaped
Property Features
- Foundation: Slab
- Foundation: Block
Heating and Cooling
- Central
- Electric
- Central Air
Homeowners Association Information
- Dues: $1119/Quarterly
Flooring
- Tile
- Epoxy
- Brick
Exterior Features
- Block
- Stucco
- Roof: Tile
- Roof: Concrete
Utility Information
- Utilities: Public, Water Source: Public
- Sewer: Public Sewer
- Energy: Irrigation-Reclaimed Water
School Information
- Elementary School: Taylor Ranch Elementary
- Middle School: Venice Area Middle
- High School: Venice Senior High
Garage
- 19X21
Living Area
- 1,450 sqft
Additional Information: Venice/Englewood | 941-493-1000
Location
Disclaimer: Listings Courtesy of “My Florida Regional MLS DBA Stellar MLS © 2026. IDX information is provided exclusively for consumers personal, non-commercial use and may not be used for any other purpose other than to identify properties consumers may be interested in purchasing. All information provided is deemed reliable but is not guaranteed and should be independently verified. Last Updated: 11/13/26 23:53
Based on information submitted to the MLS GRID as of 11/14/2026 07:53. All data is obtained from various sources and may not have been verified by broker or MLS GRID. Supplied Open House Information is subject to change without notice. All information should be independently reviewed and verified for accuracy. Properties may or may not be listed by the office/agent presenting the information.

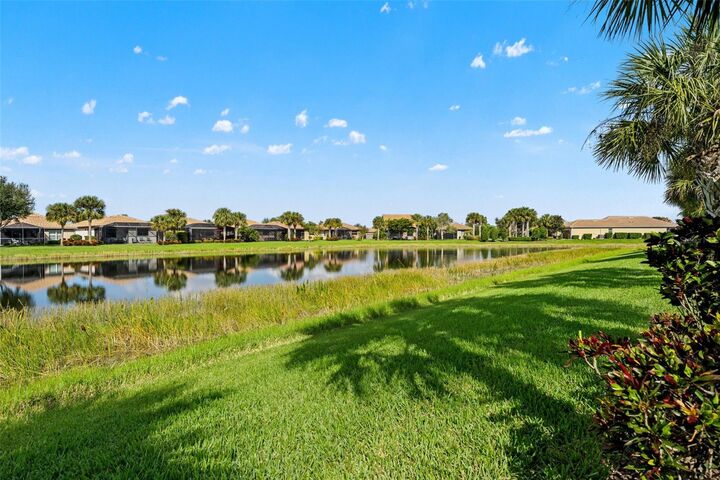
The kitchen is centrally located and features WHITE CABINETRY, granite countertops, a coordinating backsplash, a breakfast bar, and a pantry. It opens to the dining area and great room, where sliding glass doors lead to the COVERED AND SCREENED LANAI overlooking the water. A SUN SHADE BY THE SLIDING GLASS DOORS provides added comfort when needed. The lanai faces WEST, giving you a wonderful spot to enjoy Florida’s colorful sunsets, with the option to extend the outdoor space in the future.
Inside, LIGHT-TONED PORCELAIN TILE FLOORING extends throughout the entire villa—NO CARPET! The neutral finishes make it easy to settle in without having to make changes to match your furniture or personal style. The primary bedroom is situated at the back of the home, with WATER VIEWS, a WALK-IN CLOSET, and an en-suite bathroom featuring a walk-in shower. The second bedroom is located closer to the front entrance, near a full guest bathroom with a bathtub, white cabinetry, and a linen closet. A separate FLEX ROOM WITH DOUBLE SOLID DOORS can easily accommodate a home office, hobby space, or occasional third bedroom. The indoor laundry closet includes a washer, dryer, and upper cabinets for additional storage.
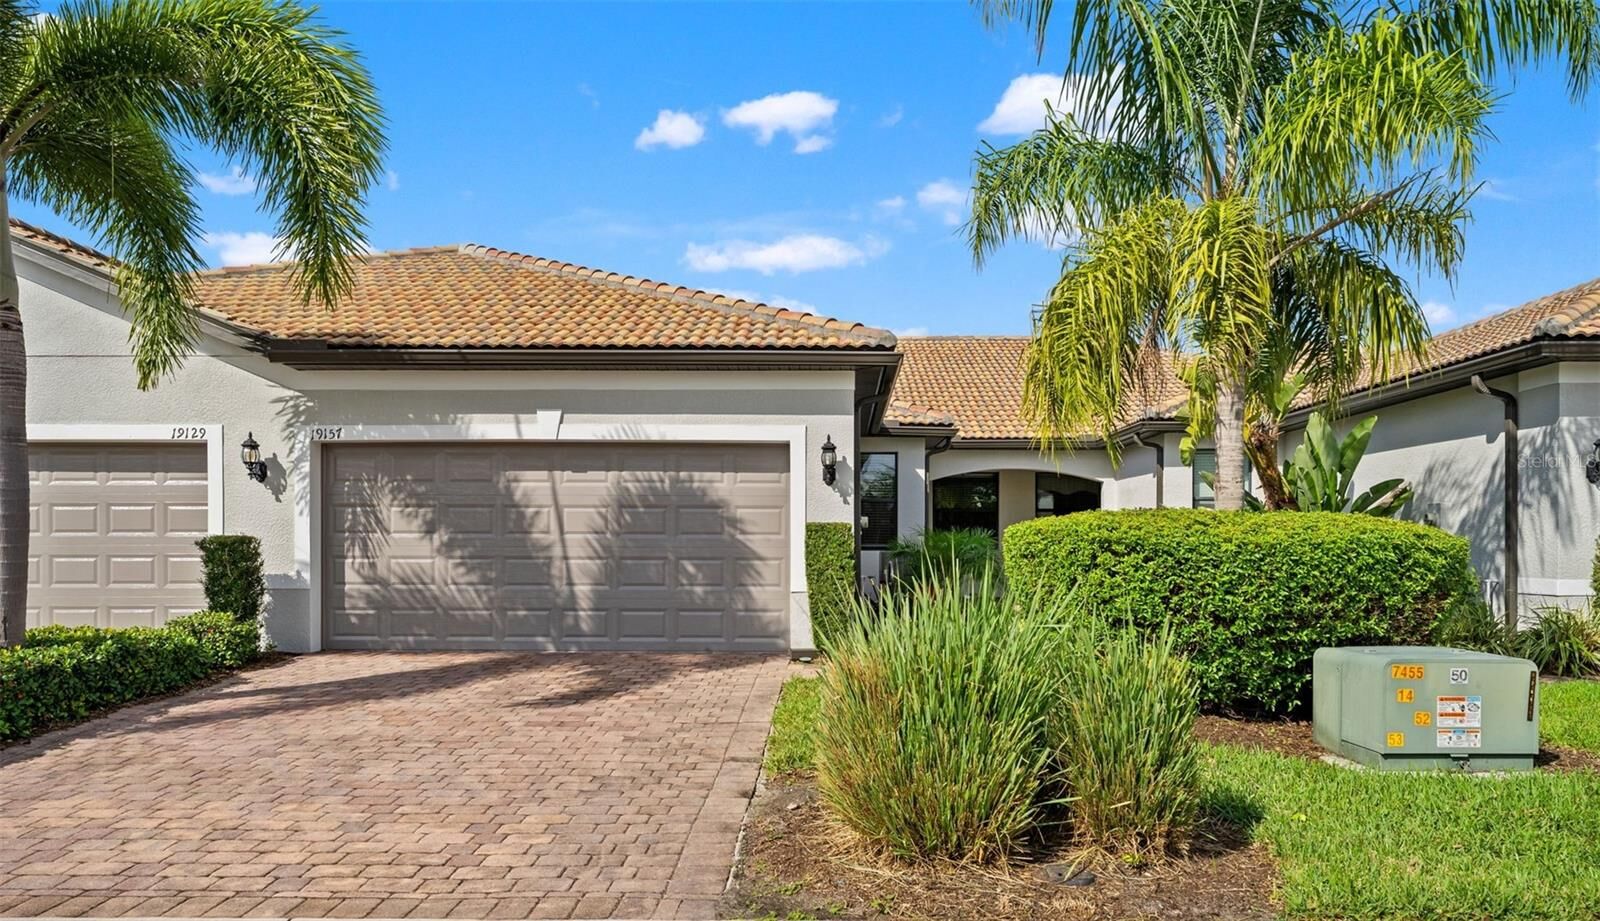
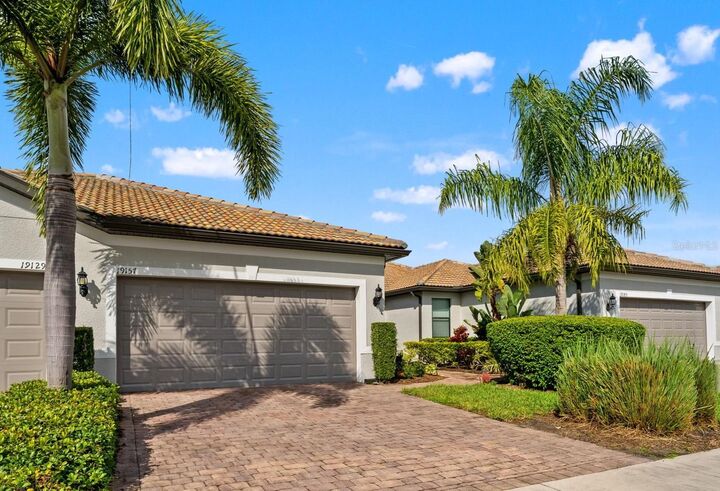
Some of the recent improvements include a NEW WATER HEATER (2025) and EPOXY GARAGE FLOORING (2025). A hanging storage rack in the garage provides extra room for keeping seasonal items and other belongings organized. Another nice feature is the open space across the front of the villa, with NO HOMES DIRECTLY ACROSS, along with convenient nearby parking for visitors.
Living so close to the MAIN RESORT CENTER makes it easy to take advantage of all that IslandWalk has to offer. The community features 3 GEOTHERMAL POOLS, including a lap pool, 2 FITNESS CENTERS, 12 PICKLEBALL COURTS, HAR-TRU TENNIS COURTS, bocce, spas, community gardens, and a dog park. There is also a 24-HOUR STAFFED GATE and on-site HOA staff available seven days a week.
Beyond the community, registered golf carts have access through the back gate to DOWNTOWN WELLEN PARK, the ATLANTA BRAVES SPRING TRAINING BALLPARK, and COSTCO. The nearby Marketplace offers Publix, restaurants, and other everyday essentials. I-75 is approximately 4 miles away, making it convenient to reach area beaches, Historic Venice, Sarasota, Tampa, and Fort Myers. IslandWalk also offers SOME OF THE LOWEST HOA AND CDD FEES IN WELLEN PARK.