

Listing Courtesy of:  STELLAR as distributed by MLS GRID / Listed By: Elizabeth "Betty" Rucci, Coldwell Banker Realty - Contact: 941-493-1000
 STELLAR as distributed by MLS GRID / Listed By: Elizabeth "Betty" Rucci, Coldwell Banker Realty - Contact: 941-493-1000
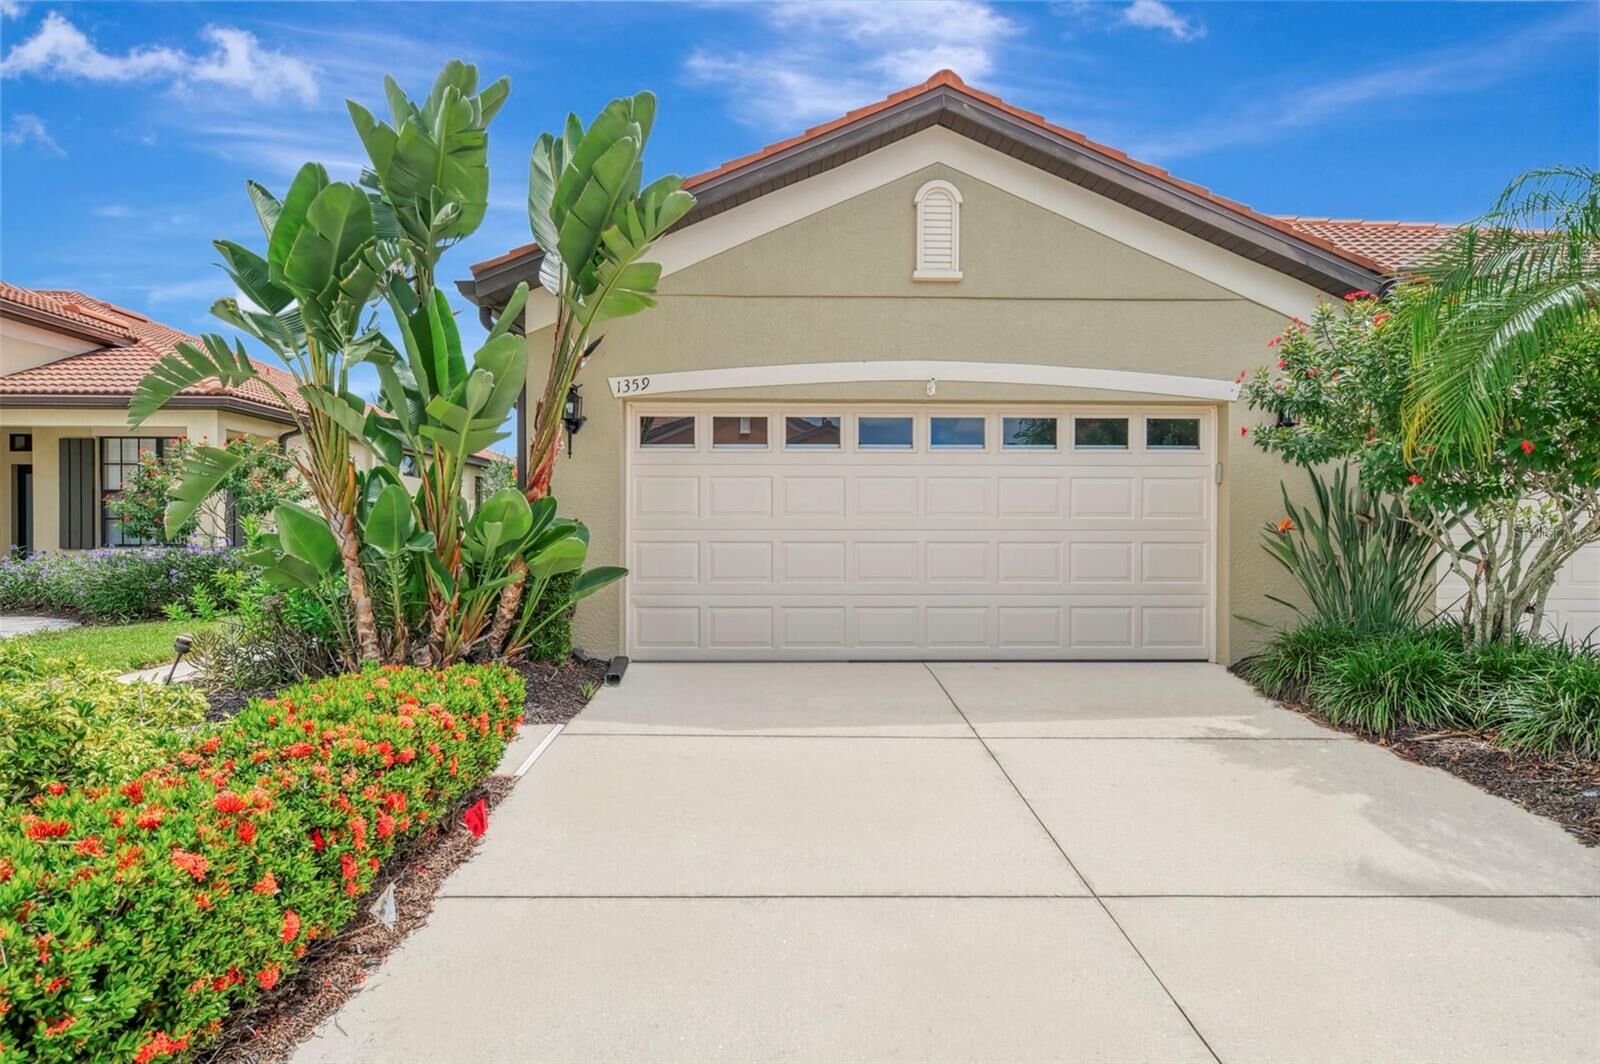
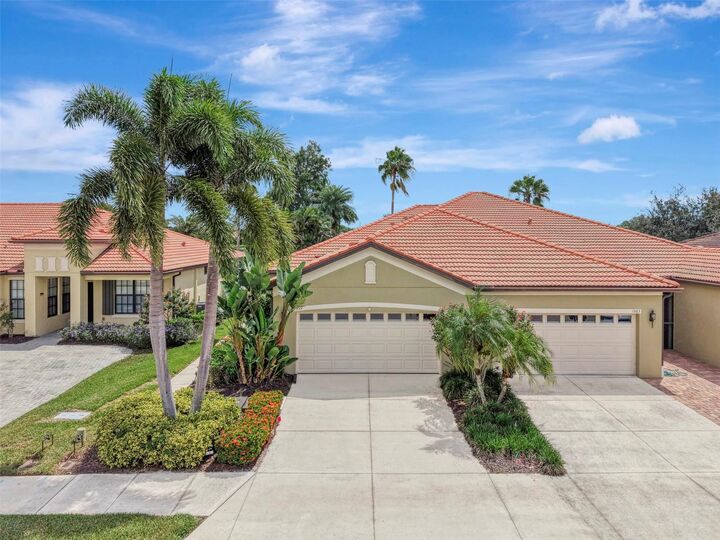
 1359 Maseno Drive Venice, FL 34292
Active (1 Days)
$345,000 (USD)

Description
MLS #:
N6145805
N6145805
Taxes
$3,260(2025)
$3,260(2025)
Lot Size
5,894 SQFT
5,894 SQFT
Type
Single-Family Home
Single-Family Home
Year Built
2005
2005
County
Sarasota County
Sarasota County
Listed By
Elizabeth "Betty" Rucci, Coldwell Banker Realty, Contact: 941-493-1000
Source
STELLAR
Last checked Sep 19 2026 at 9:46 AM GMT+0000
STELLAR
Last checked Sep 19 2026 at 9:46 AM GMT+0000
Bathroom Details
- Full Bathrooms: 2
Interior Features
- Solid Surface Counters
- In Wall Pest System
- Den/Library/Office
- Crown Molding
- Living Room/Dining Room Combo
- Walk-In Closet(s)
- Appliances: Dishwasher
- Appliances: Electric Water Heater
- Appliances: Refrigerator
- Appliances: Washer
- Ceiling Fans(s)
- Appliances: Disposal
- Appliances: Microwave
- Appliances: Range
- Appliances: Dryer
- Eat-In Kitchen
- Partially
Subdivision
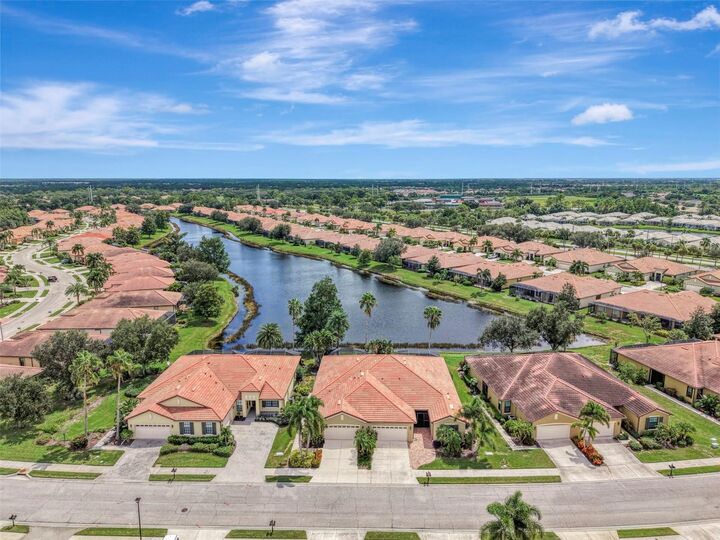
- Venetian Falls Ph 1
Senior Community
- Yes
Property Features
- Foundation: Slab
Heating and Cooling
- Electric
- Central Air
Homeowners Association Information
- Dues: $1041/Quarterly
Flooring
- Laminate
- Tile
Exterior Features
- Block
- Stucco
- Roof: Tile
Utility Information
- Utilities: Cable Connected, Public, Water Source: Public
- Sewer: Public Sewer
Stories
- 1
Living Area
- 1,703 sqft
Additional Information: Venice/Englewood | 941-493-1000
Location
Disclaimer: Listings Courtesy of “My Florida Regional MLS DBA Stellar MLS © 2026. IDX information is provided exclusively for consumers personal, non-commercial use and may not be used for any other purpose other than to identify properties consumers may be interested in purchasing. All information provided is deemed reliable but is not guaranteed and should be independently verified. Last Updated: 9/19/26 02:46
Based on information submitted to the MLS GRID as of 9/19/2026 09:46. All data is obtained from various sources and may not have been verified by broker or MLS GRID. Supplied Open House Information is subject to change without notice. All information should be independently reviewed and verified for accuracy. Properties may or may not be listed by the office/agent presenting the information.

HOA fees cover ground maintenance, scheduled exterior painting and roof washing, plus cable and internet—keeping life simple and affordable with no CDD fees. Residents love the 16,000 sq ft resort-style clubhouse, packed with activities including a resort-style pool, resistance pool and spa, fabulous fitness center, spacious ballroom for year-round events, bocce courts, library, card room/billiards, arts and crafts room, computer room, and putting green. Onsite management and an activity director ensure a monthly calendar full of fun and community engagement.
This is resort living at its best—don’t miss out!